
Space planning and layout review
Floor plan optimisation, circulation fixes, and storage mapping for one primary area.
£1,480
Every package includes a discovery session, a clear scope, and staged deliverables. Choose the depth of support that matches your renovation.
Floor plan optimisation, circulation fixes, and storage mapping for one primary area.
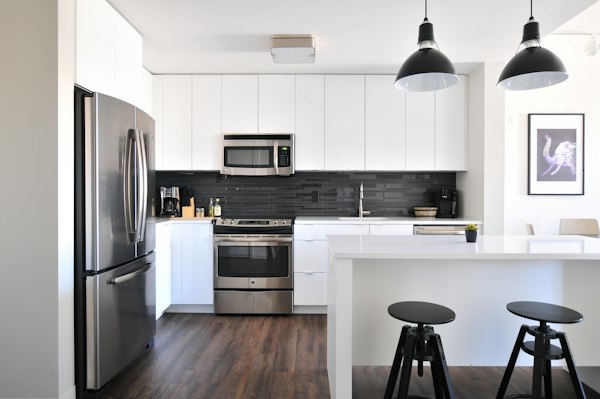
Multi-room layout plan, finish direction, and construction-ready guidance for builders.
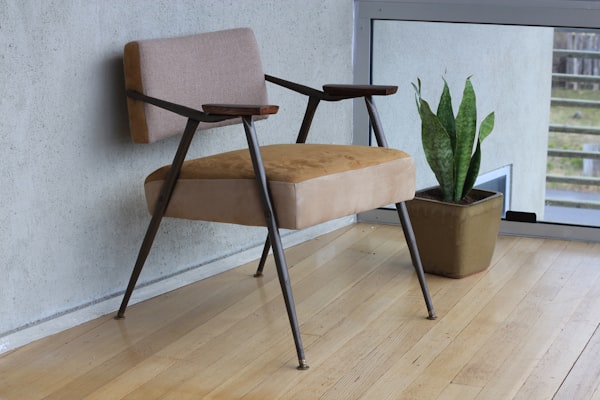
Curated supplier shortlist, finish samples, and cost comparisons aligned to your scope.

Layered lighting layouts with fixture guidance and dimming zones for key rooms.

Soft furnishing placement, accessory selection, and a complete handover checklist.
Start by selecting a service, then share your timeline and priorities for a tailored recommendation.